

Top 10 Indoor Playground Design Mistakes New Investors Make — and How to Avoid Them
New investors often focus on eye-catching equipment, themes, and opening costs while overlooking design decisions that directly affect safety, customer experience, day-to-day operation, and return on investment. The most common indoor playground design mistakes happen when the project starts without a clear understanding of how the space will be used, age-group separation, traffic flow, visibility, capacity, and maintenance requirements. The design needs to balance the activities on offer with the space needed to run them, allowing staff to supervise children, families to move comfortably, and equipment to operate safely. From poor indoor playground layout decisions to choosing unsuitable indoor playground equipment, each design error can create avoidable costs after opening. Recognizing these issues before construction makes the layout easier to use and manage.
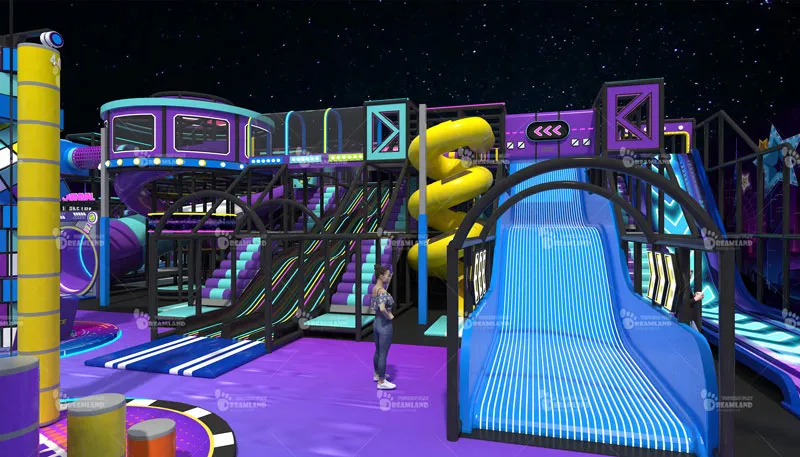
Mistake #1: Choosing a Venue Before Checking Ceiling Height and Building Conditions
Limiting your selection to facilities based on rent, floor space, and location can lead to design limitations once you realize that usable clear height affects the types of play structures to be used in an indoor playground. Whether multi-level structures, slides, climbing walls, overhead play features, or taller play equipment, all are heavily impacted by the ceiling height of a selected facility.
When evaluating potential indoor playground locations, in addition to rent, floor space and location, review the building conditions as well as restrictions such as columns and beams. Fire sprinklers, HVAC ducts, lighting, electrical systems and emergency exits all impact the layout of your indoor playground and how children and parents move through the space. A site inspection by a qualified local professional is recommended to identify any potential site restrictions prior to the lease being signed in order to avoid potential changes to your equipment, construction delays and costly redesigns.
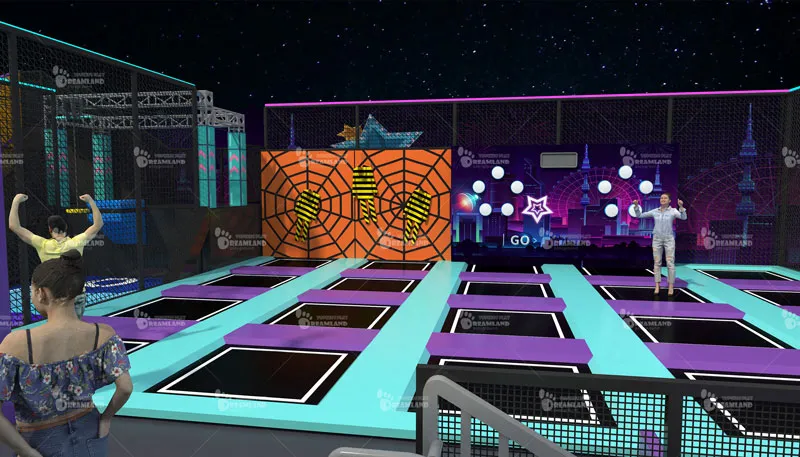
Mistake #2: Buying Playground Equipment Before Finalizing the Layout
Selecting indoor playground equipment from a catalog before developing a floor plan can lead to problems. Then, when it comes to planning the space, the dimensions of the venue, the location of columns, entrances and emergency exits and desired customer count and flow are all taken into consideration to develop the best floor plan for the space. From there, the types of pieces to include, their sizes, safety zones and the best circulation paths can all be selected to meet the needs of your facility to ensure proper operation and a workable layout.
Mistake #3: Trying to Fill Every Square Foot with Play Equipment
By adding too much equipment to an indoor playground, the value of the space can be decreased. If not planned out correctly, indoor playgrounds can become crowded and cause children to congregate in large groups, obstructing sightlines and making it difficult for parents to keep an eye on their children. In addition to negatively impacting the customer experience, poorly planned indoor playgrounds can also make it difficult for staff to monitor children, create awkward corridors for children to move through from one activity to another, and leave no room for parents to wait with their children, for staff to move through the space, for storage of equipment and supplies, and for maintenance.
Effective indoor playground layout design balances active play zones with circulation paths and operational spaces. A well-planned commercial indoor playground should keep routes easy to follow, preserve staff visibility, and provide enough open space for families to use the facility comfortably rather than treating every available square foot as equipment space.
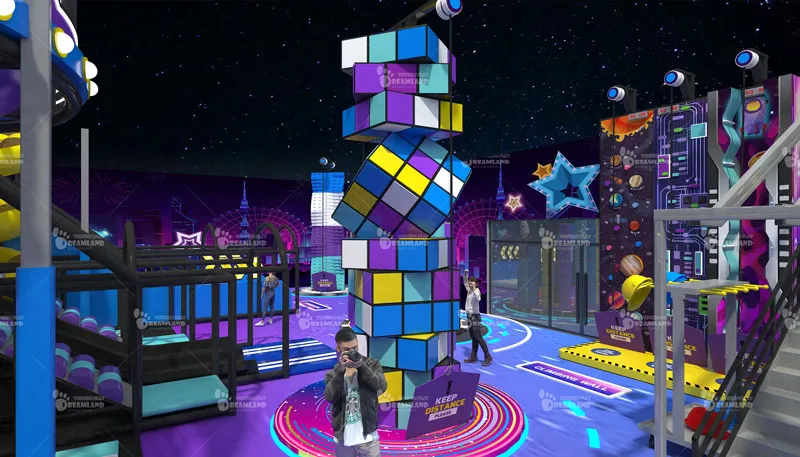
Mistake #4: Mixing Different Age Groups Without Clear Zoning
Toddlers and older children move at different speeds and use equipment differently. Plan a clearly defined toddler area away from fast-moving activities, with equipment and protective surfacing suited to its intended users. Choose more challenging activities for older children within the equipment's stated age and ability limits.
Give families a route between zones that does not pass through active play or slide run-outs. Check the view from nearby seating and staff positions, especially at the toddler area entrance. Clear boundaries help families understand where each age group should play.
Mistake #5: Designing Attractions but Ignoring Traffic Flow
Trace a family's route from check-in to shoe storage, the play areas, and the restrooms. Then check what happens when arriving families meet a group leaving a party. If these routes meet at a narrow doorway, the layout may need more waiting space or a different arrangement.
Leave room for queues at popular attractions without blocking doors or main walkways. Give party rooms and eating areas access from circulation routes rather than through active play. Staff should also be able to reach storage and cleaning areas during busy periods.
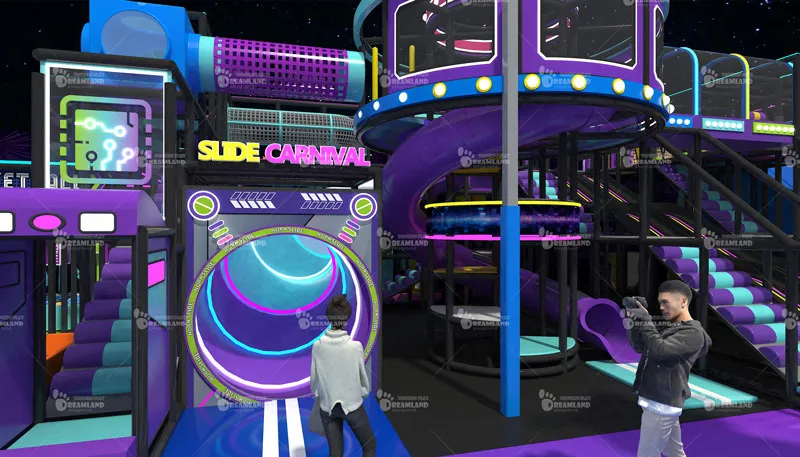
Mistake #6: Creating Blind Spots That Make Parent Supervision Difficult
Even an attractive playground can make parent supervision difficult if the design hampers important sightlines. Large play structures, tunnels, walls and slides as well as columns can create hidden areas where children are out of parents’ sight. For caregivers, such hidden areas create anxiety and make it more difficult to detect unsafe behavior, to intervene in a conflict or to help a child who needs help.
Position seating and staff supervision points to overlook play entrances and busy areas. Use see-through panels or netting where appropriate, while keeping the required containment and fall protection. Do not lower a safety barrier just to improve the view. Areas hidden inside a structure may need additional supervision arrangements.
Mistake #7: Treating Safety Standards as an Afterthought
Confirm which safety standards apply to the equipment and destination market before approving the design. ASTM F1918 addresses soft-contained play equipment; other attractions may need different standards. For projects using EN 1176, Part 10 provides additional requirements for fully enclosed play equipment. Review the applicable requirements for surfacing, clearances, containment, access, and evacuation with qualified specialists. Building, fire, and accessibility requirements also need separate attention.
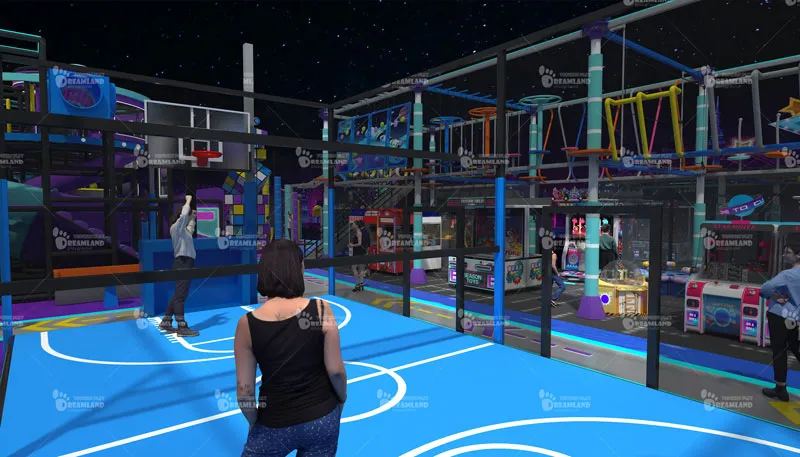
Mistake #8: Designing for Children but Forgetting Parents and Operations
In creating a design for your indoor playground business, you must also design for the parents and for your staff. That means including seating for parents, reception and waiting space, lockers, restrooms, cleaning and storage areas, staff access, and any planned café or party rooms. A design for a play cafe should enable parents to relax while at the same time keeping an eye on their kids, and the operational parts of the facility should be easily accessible while the customers are playing or relaxing elsewhere in the facility.
Mistake #9: Choosing a Theme Before Defining the Target Customer
Don’t let your personal preferences dictate the indoor playground theme design. While a jungle, space, ocean or cyber theme may be cool and look good, it is crucial to tie the theme of your play area to your overall business strategy and the operations of your facility. Consider the age of children that will be using the playground, the type of location that your facility is located in and the amount of money that you anticipate customers spending while at your facility.
Your ideas for an indoor playground should fit your brand. A custom-designed indoor playground could incorporate the theme of your concept and create special areas for particular age groups and activities and be supported by appropriate signage and colors throughout the facility. By defining your customer and brand at the start of your concept for an indoor playground, you can choose a theme that fits the families you want to serve.
Mistake #10: Focusing Only on Initial Equipment Cost Instead of Long-Term ROI
The lowest-priced equipment may have higher expenses in the long run. When comparing the costs of different commercial indoor playgrounds, consider factors like space efficiency, durability, and how easy it is to perform maintenance, as well as the availability of replacement parts, a comprehensive warranty, and ease of installation. While the initial cost of cheap equipment may seem low, if it takes up too much space or breaks frequently, it can end up costing more in the long run and reducing the facility’s revenue potential.
Paying more upfront does not guarantee a better return. Compare the total expected costs and the equipment's suitability for your customers. Any indoor playground ROI estimate also needs realistic assumptions about attendance, ticket prices, rent, staffing, and other operating expenses.
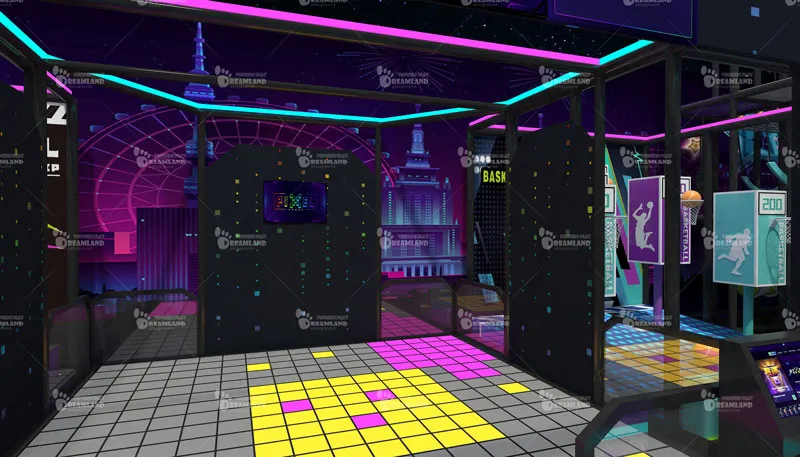
Indoor Playground Design Checklist for First-Time Investors
Check room measurements, clear height, target ages, traffic flow, and operating needs before approving the design. Use this checklist before requesting a quote or agreeing to a layout:
|
Checkpoint |
What to Verify |
|
Venue dimensions |
Confirm floor area, usable space, entrances, exits, and restricted areas. |
|
Ceiling height |
Measure clear height and identify beams, ducts, sprinklers, and other overhead obstructions. |
|
Structural conditions |
Mark columns, walls, utilities, HVAC systems, and other fixed elements that affect equipment placement. |
|
Target age groups |
Define whether the facility serves toddlers, school-age children, older kids, or multiple age groups. |
|
Expected capacity |
Estimate peak demand, then check equipment user limits and the occupancy permitted under applicable local requirements. |
|
Zoning |
Separate age-appropriate play areas while maintaining convenient family access and visibility. |
|
Customer flow |
Map movement between reception, ticketing, shoe storage, play zones, restrooms, cafés, party rooms, and exits. |
|
Parent visibility |
Check sightlines from seating and café areas and identify potential blind spots. |
|
Safety requirements |
Identify applicable standards, protective surfacing, fall zones, barriers, emergency exits, and access requirements. |
|
Installation access |
Confirm whether equipment components can enter through doors, elevators, loading areas, and corridors. |
|
Budget |
Account for equipment, installation, flooring, theming, infrastructure modifications, maintenance, and other project costs. |
|
Future expansion |
Reserve suitable space and select systems that can accommodate additional attractions or modifications later. |
Completing these checks gives suppliers the information they need to prepare comparable quotes. It can also reveal equipment that will not fit the building before you place an order.
Avoid Expensive Design Mistakes Before Your Indoor Playground Is Built
An indoor playground design error is usually easier to correct before production starts. Changes after manufacture or shipping may require new parts, extra freight, or additional installation work. Reviewing the site measurements early helps the designer account for columns and clear height.
Confirm the floor plan and budget before the supplier starts production. Give the designer the site measurements and intended age groups, rather than relying only on a catalog layout. Review parent seating and cleaning access before approving the plan.
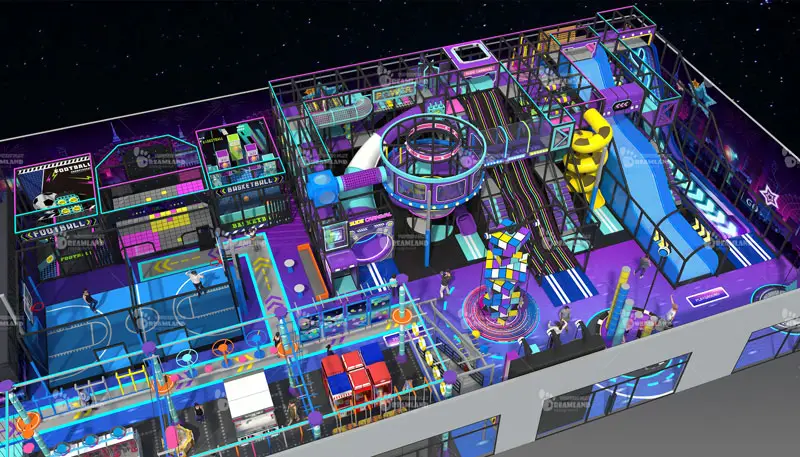
Dreamland can design a custom solution for your project requirements, rather than just providing individual pieces of equipment. This can include layout planning, equipment selection and 3D playground design, allowing you to review how the proposed playground will fit and work before manufacture. Early collaboration between the investor, designer and indoor playground supplier can help reduce later revisions and help the installation and operations teams work from the agreed plan.
FAQ
FAQ 1: What is the biggest mistake when designing an indoor playground?
One costly mistake is committing to equipment before checking the venue. Confirm the usable floor area, clear height, fixed obstructions, intended age groups, and applicable requirements before approving an order.
FAQ 2: How should I plan an indoor playground layout?
Start with a measured floor plan showing columns, doors, exits, utilities, and clear heights. Mark the play zones and customer routes, then add seating, reception, restrooms, storage, and any party or café areas. Select equipment only after checking its required space and access.
FAQ 3: How much space should be left between indoor playground equipment?
There is no single spacing measurement for every attraction. The required space depends on the equipment, its manufacturer's instructions, and applicable requirements for clearance, impact areas, circulation, maintenance, and emergency access. Ask the designer to show these spaces on the layout before approval.
FAQ 4: How do I choose the right equipment for an indoor playground?
Choose equipment for the intended ages and abilities, usable space, clear height, and operating capacity. Compare maintenance needs, replacement-part availability, and what is included in the quote. Review the layout and applicable safety requirements before confirming the selection.
FAQ 5: Should I choose an indoor playground supplier before signing a lease?
It is useful to involve an indoor playground designer or supplier before signing a lease, so you can check whether the proposed equipment fits the site. Have qualified local professionals review building, fire, accessibility, and approval requirements as well. A supplier's layout review alone does not replace the local checks needed before opening.
FAQ 6: What information does an indoor playground designer need from me?
Provide a measured floor plan, clear heights, column locations, entrances, emergency exits, and available utility information. Include site photos, target age groups, preferred attractions, a budget range, and any seating, café, or party-room needs. Flag measurements and requirements that still need confirmation.