

Indoor Playground Layout Guide: How to Plan Space, Traffic Flow, and Visibility
When you plan an indoor playground, you need to think beyond simply fitting equipment into the available space. A well-planned indoor playground layout balances safety, smooth traffic flow, visibility, and an engaging play experience. Whether you are designing a commercial indoor playground or a smaller kids' play area, thoughtful indoor playground planning helps you use space efficiently while making supervision easier and improving the overall customer experience.
Why Is Indoor Playground Layout Important for Business Success?
The way you design your indoor playground greatly affects how much fun children have, how easily parents can keep an eye on them, and how efficiently staff can run the facility. The better the playground design, the higher customer satisfaction will be, the lower the risk of accidents will be, and the more efficiently the space will be used.
Improves Customer Experience
Children can easily move from activity to activity within the play area, with parents able to see what their little ones are getting up to from a distance. In addition to this, creating clear activity zones for active play, climbing for toddlers, and areas for children to sit and relax will enable families to easily navigate around the space and have a more enjoyable experience.
Supports Safety and Supervision
When developing your indoor playground safety layout, consider the safety of children and how parents will be able to see their little ones playing. Create clear sightlines to ensure that children can be seen playing in all areas of the facility. Even high-energy activities can be placed in separate zones from toddler-friendly areas to minimize collisions.
Maximizes Capacity
By efficiently using the available floor space in your facility, a smart indoor playground equipment layout means that you can have more children playing in your indoor play area. The layout of the playground equipment, including the dimensions of the individual pieces of equipment, safety buffers, as well as pathways to and through the play equipment and activity zones, will dictate how efficiently the space can be used.
Improves Daily Operations
An effective indoor playground floor plan for daily operations helps create efficient flow for traffic in your facility, enabling your staff to clean, maintain, supervise children, and serve customers more effectively. Clearly defining areas such as entrances and exits, a reception area, storage for items such as balls and soft blocks, seating areas, and playground areas helps manage traffic flow throughout your facility.
Increases Business Potential
When planning an indoor playground, a focus on safety, comfort, and optimal use of space can lead to longer visits from happy customers. In addition, well-thought-out playgrounds can also include other areas like party rooms, cafes or shops to generate extra income without interfering with the main play area.
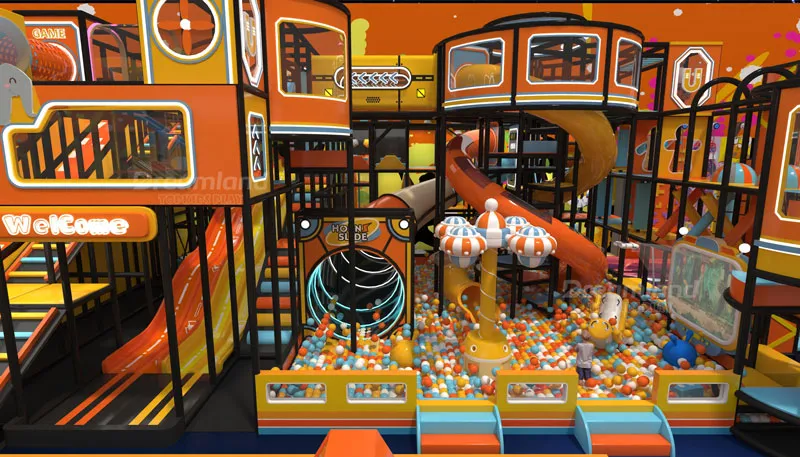
Start with Space Planning Before Choosing Playground Equipment
Before selecting indoor playground equipment, the project team must understand the site's physical dimensions. Measure the floor area, ceiling height, walls, entrances, and exits accurately. Allocate space for play zones, circulation routes, and storage before selecting equipment so the chosen structures fit the venue.
Staff facilities should also be considered at the start of the project. Storage and staff rooms affect the usable floor area and visitor circulation. Reviewing these needs before selecting equipment helps determine suitable equipment sizes, layouts, and required safety clearances.
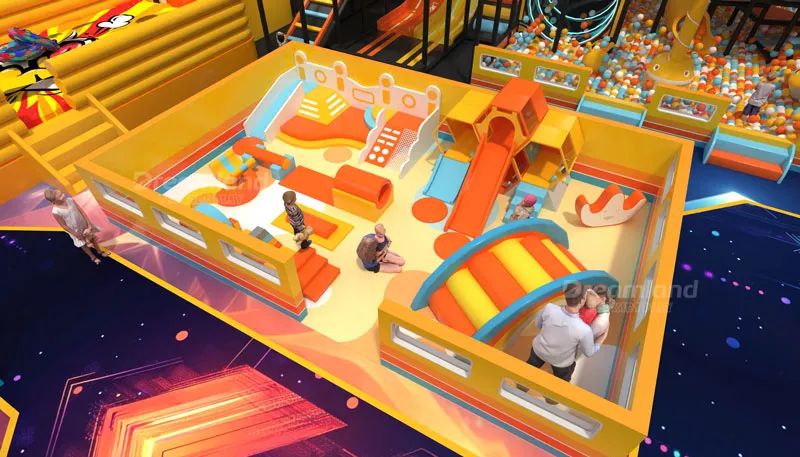
How to Divide Space in an Indoor Playground Layout?
Divide the indoor playground into zones by age group and activity type. Keep toddler areas separate from high-energy structures for older children, and provide the required safety clearances around climbing and active-play zones. Place interactive areas where children can move easily between activities, and position seating so parents have clear views of the main play zones.
Create Age-Appropriate Play Zones
Create dedicated areas for toddlers and older children based on their size, abilities, and play needs. Separating younger children from high-energy activities reduces the risk of collisions. Each age group should have an appropriately sized play area and age-appropriate equipment.
Separate High- and Low-Activity Areas
Place high-activity equipment, such as slides and climbing structures, where children have enough room to move without colliding with others. Position quieter interactive activities separately to reduce congestion. Equipment placement should guide children through the play area and support smooth traffic flow.
Position Seating for Visibility
Seating arrangements should allow parents to watch children without obstructing walkways. Placing seating along the edges of active zones can improve visibility while keeping the central play space open.
Plan Party Rooms Separately
If the center includes party rooms, locate them so guests can enter without crossing crowded activity zones. A separate route can reduce unnecessary foot traffic and help staff manage parties without disrupting the main play area.
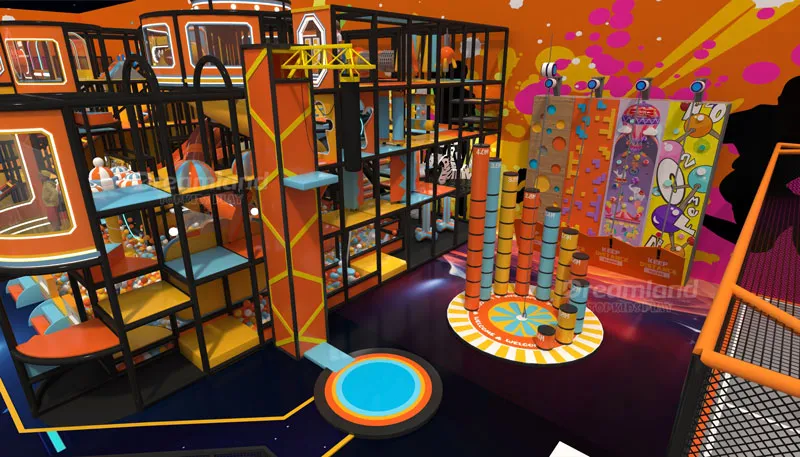
Design Efficient Traffic Flow for Better Customer Experience
Indoor playground traffic flow should allow children, parents, and staff to move through the center without obstruction. Provide a clear route from the entrance to reception, keep walkways unobstructed, and separate active zones from circulation paths.
Create Clear Entrance and Exit Routes
Position entrances and exits so visitors do not enter directly into busy play zones. Dedicated routes support smoother movement and help manage crowds during peak periods.
Plan Smooth Activity Transitions
Organizing activities in a logical sequence helps children move easily between areas. Popular play equipment, such as slides and climbing structures, should not obstruct narrow walkways. Keep major structures away from restricted circulation routes to reduce congestion.
Include Dedicated Waiting Areas
Provide dedicated waiting areas near the entrance and party rooms. These areas prevent visitors from standing in walkways and give them a clear place to wait.
Prevent Congestion Between Zones
An indoor playground floor plan should separate busy zones from quiet areas. Maintain the required clearances between equipment and provide clear staff sightlines to support supervision and smooth traffic flow.
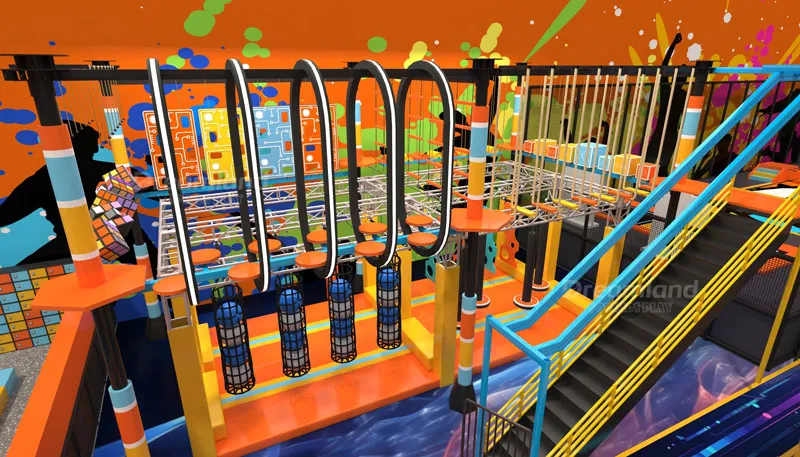
Create Clear Visibility for Parents and Staff
Make sure clear visibility is a key part of your playground design. Parents and staff should be able to monitor children from different locations throughout the play area. Therefore, an open design with minimal obstructions, such as barriers and partitions, is best. Seating areas around the edges of the playground allow parents to keep an eye on children while they play.
When designing the equipment layout for an indoor playground, consider the height and placement of each item to avoid blind spots. Place taller climbing structures and enclosed play equipment so they do not block views of toddler areas, slides, and high-activity zones. Also avoid placing large decorative items or play equipment between seating areas and play zones.
When designing your indoor playground layout, also consider viewing areas for parents and staff. Clear views help them spot problems and respond quickly. The playground layout is key to creating a safe play environment and helping parents feel confident while their children play.
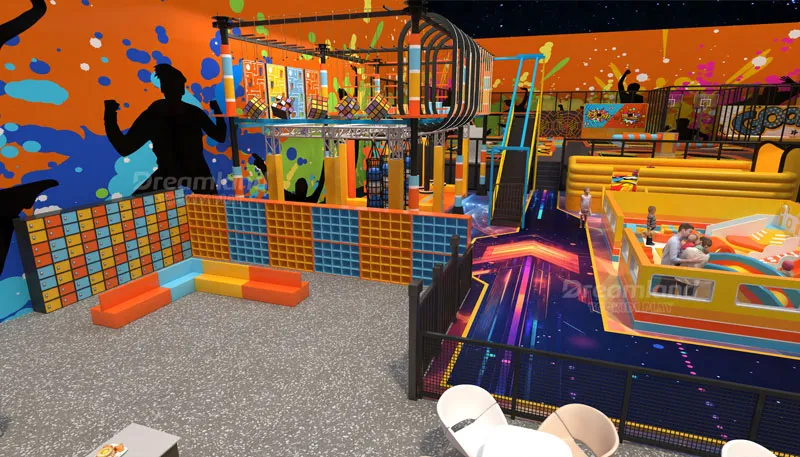
How to Plan Different Areas for Different Age Groups?
Separating the children by age in your indoor playground design helps to provide a safe environment for all ages. Toddlers have different physical abilities and will have different play needs than school-aged children. By having them in separate areas of your indoor play area design, you can provide suitable play equipment for each age group and create suitable space for them to play. They can also participate in activities that have been designed for their individual needs.
Create a Dedicated Toddler Zone
Design a toddler area separate from where older children play. Use soft play equipment, low climbing walls, small slides, and interactive play elements that encourage toddlers to explore and play in a safe environment. Make sure the toddler area is easily visible to parents and staff.
Design Play Areas for Younger Children
Young children can use slightly more challenging equipment that offers opportunities for climbing, sliding, balancing, and imaginative play. Provide enough space between activities so children can move freely without crowding one another or adjacent activities.
Provide Challenging Areas for Older Children
The play offer for older children needs to be more physically demanding, including larger climbing structures, longer obstacle courses, bigger and more challenging slides and more interactive attractions. This type of play needs to be located in areas separate to the toddler play zones with sufficient circulation space to enable children to engage in active free play whilst ensuring safety.
Connect Zones Without Mixing Them
It is also important to create connections between the different zones to allow families to move through the playground easily. There should be clear transitions, paths of travel and visual connections between different areas of the playground.
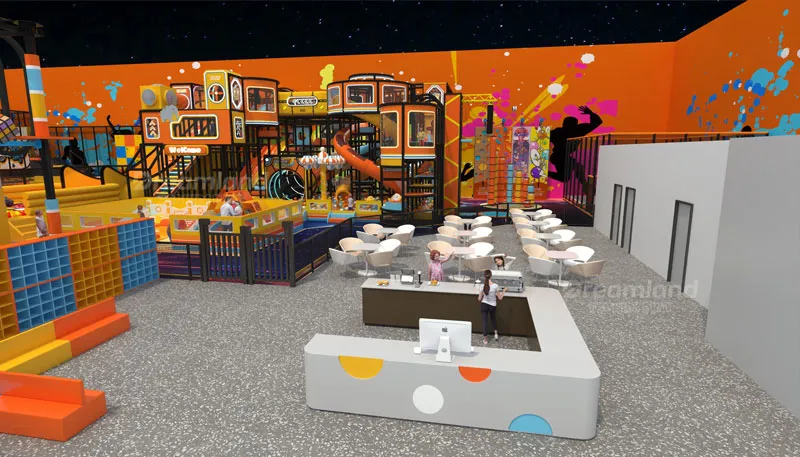
Balance Safety, Capacity, and Play Experience in Your Layout
An effective indoor playground layout should balance these factors while maintaining the required safety clearances around play equipment and activities, adequate space between individual play stations, and clear routes between them. Equipment should also be positioned to support supervision of busy areas while allowing children to move freely between play stations.
A well-planned indoor playground avoids overcrowding the available floor space with equipment. It uses vertical space where appropriate and leaves enough room for children to play, adults to supervise, and visitors to move safely between play areas. This supports smooth guest flow throughout the venue.
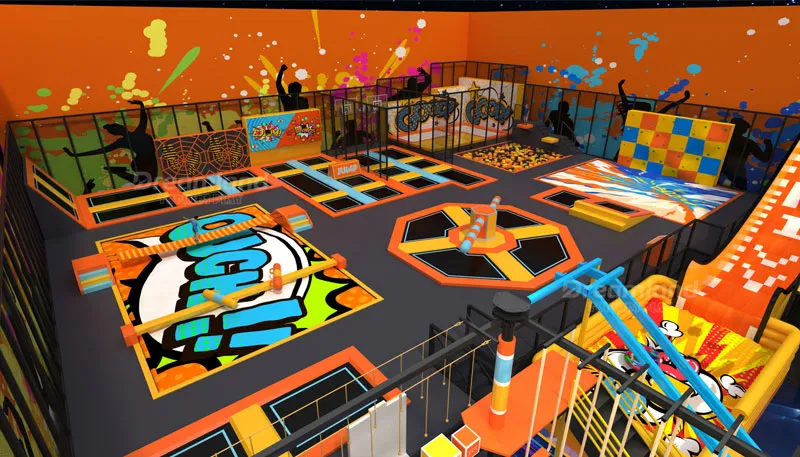
Customize Your Indoor Playground Layout for Different Commercial Spaces
Indoor playground layout choices should reflect the site's available space, target customers, visitor flow, and business goals. Shopping malls often need visually appealing play areas that attract families. Restaurants usually need compact structures that keep children engaged without disrupting dining areas. Large FECs can support multi-zone layouts, while hotels and community centers may need flexible layouts that serve different age groups and activities within a limited space.
|
Commercial Space |
Layout Strategy |
Key Considerations |
|
Shopping Malls |
Open, attractive, and highly visible layout |
Easy access, strong visibility, family traffic, seating, and efficient circulation |
|
Restaurants |
Compact kids play area layout |
Limited space, parental visibility, dining access, and minimal disruption |
|
FECs |
Large multi-zone indoor playground design |
Toddler areas, climbing zones, interactive attractions, party rooms, and high capacity |
|
Hotels |
Smaller, comfortable play area |
Younger children, convenience, supervision, and integration with recreational facilities |
|
Community Centers |
Flexible and adaptable layout |
Multiple age groups, multipurpose spaces, community activities, and easy reconfiguration |
When planning an indoor playground layout, consider both the size of the venue and how visitors will move through it. An FEC may prioritize higher capacity and a wider attraction mix, while a hotel may focus on easy access and quieter play activities. Adjust equipment placement, circulation routes, seating, and activity zones to fit the venue and support its business goals.
FAQ:
How Much Space Do You Need for an Indoor Playground?
The total area required for an indoor playground depends on the target age groups, selected equipment, maximum capacity, and supporting facilities. A professional indoor playground floor plan must include required safety clearances, circulation routes, seating, reception, storage, and restrooms. Proper planning helps prevent overcrowding during peak periods.
What Factors Should Be Considered When Designing an Indoor Playground Layout?
Consider the floor area, ceiling height, entrances, exits, emergency routes, and structural columns during the design phase. Equipment dimensions, required safety clearances, traffic flow, and clear sightlines are also important. Business goals and expected visitor numbers should guide the indoor playground layout.
How Should I Arrange Indoor Playground Equipment?
Arrange equipment according to age group, activity level, safety requirements, and traffic flow. Keep high-energy activities separate from toddler areas. Position structures with the required clearances and maintain clear sightlines so parents and staff can monitor the play area.
Why Is Visibility Important in Indoor Playground Design?
Good visibility allows parents and staff to monitor children more easily and respond quickly when help is needed. Open layouts, well-positioned seating, and carefully placed equipment can reduce blind spots and support safer supervision.
Can Indoor Playground Layouts Be Customized?
Yes. You can customize an indoor playground layout based on the venue, available space, target age groups, theme, equipment preferences, visitor capacity, and business objectives. Manufacturers can develop layouts for shopping malls, restaurants, FECs, hotels, and community centers.
What Information Does a Manufacturer Need to Create an Indoor Playground Layout?
To design a successful play area, the manufacturer will typically require the following information: floor dimensions, ceiling height, column positions, doorways, emergency exits, existing facilities, target age groups, preferred products, expected user numbers, and budget. The information can be supplied through photographs, architectural drawings, or CAD floor plans.