

How to Plan a Mixed-Use FEC with Soft Play, Trampolines, and Ninja Courses
Designing a mixed-use FEC requires more than fitting multiple attractions into one building. A successful family entertainment center design balances space, safety, guest flow, capacity, and age groups. From soft play areas and indoor playground equipment to trampoline park attractions and ninja courses, each zone has different requirements. Effective FEC space planning creates a functional family entertainment center layout while maximizing attraction value, supervision, and overall guest experience.
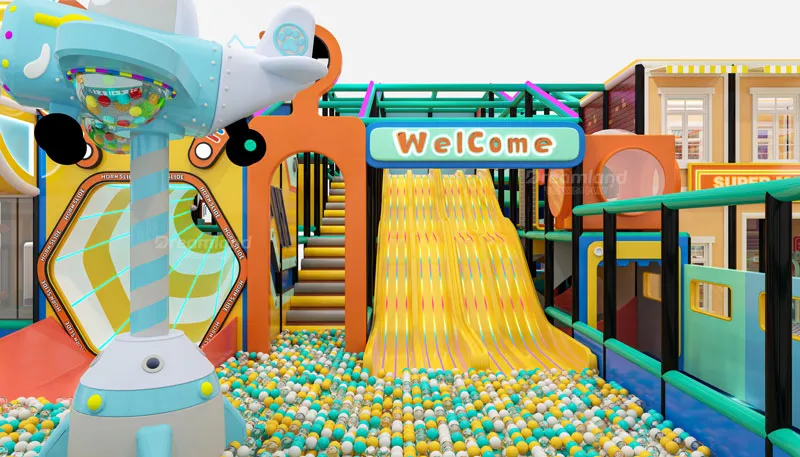
Why Combine Soft Play, Trampolines, and Ninja Courses in One FEC?
Combining these attractions lets you serve different age groups and activity levels in one facility. Soft play works well for younger children, while trampolines and ninja courses provide more active and challenging experiences for older children and teens.
For soft play, trampolines, and ninja courses, a mix of attractions for children of different ages, interests, and activity levels can be designed. Young children can play in the soft play area, while active kids and teens can jump on the trampolines and older children can test their strength, balance, and agility on the ninja courses.
In addition, a diverse mix of FEC attractions enables families with children of different ages and interests to spend quality time at the venue of their choice. By including a variety of family entertainment center attractions within the design of the soft play area, the trampoline park and the ninja course, a more engaging and stimulating environment for longer-term stays and repeat visits is created.
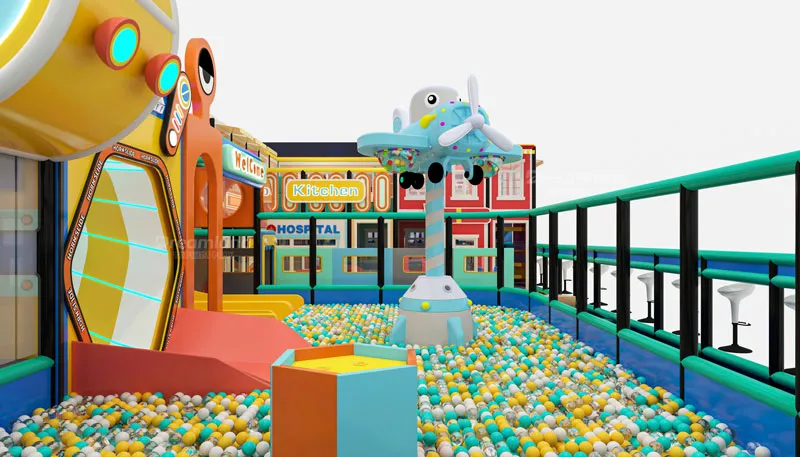
Start with Your Target Audience, Floor Area, and Business Goals
Before selecting attractions, define your target age groups, usable floor space, ceiling height, expected capacity, and business goals. These factors help you determine which attractions fit your facility and customer base.
When choosing the right mix of soft play, trampoline park, and ninja course to serve in your family entertainment center, you first need to determine who you are trying to serve and what you are trying to achieve with your establishment. In order to make the right decisions, you must first establish your target age groups and a list of requirements around your usable floor space, ceiling height, expected capacity, and business model.
Instead of choosing the equipment first and then trying to make the best family entertainment center design for the space, start with your business goals for your FEC and then choose the best entertainment for your facility and your customers.
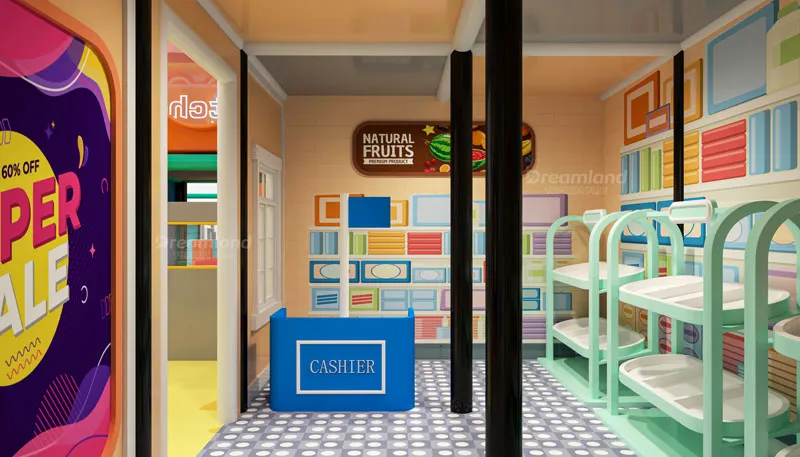
How Should You Divide Space Between Soft Play, Trampolines, and Ninja Courses?
There is no universal space ratio for soft play, trampolines, and ninja courses. Your allocation should depend on your target users, venue size, ceiling height, expected traffic, attraction capacity, and safety clearance.
There is no magic number for how much space to give for each of the activities; the space ratio has to be defined based on the users that you are trying to serve, the size of your venue, ceiling height, estimated numbers of visitors, the estimated numbers of users of each activity, and the required safety clearance between activities.
The additional areas that need to be considered in planning the space for your Family Entertainment Center include the pathways through the center, seating for parents and children, party rooms, front-of-house reception area, storage areas, and areas for your staff.
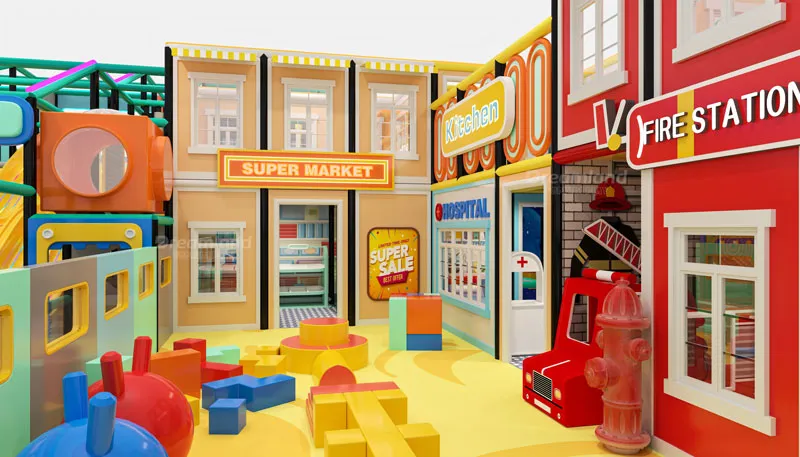
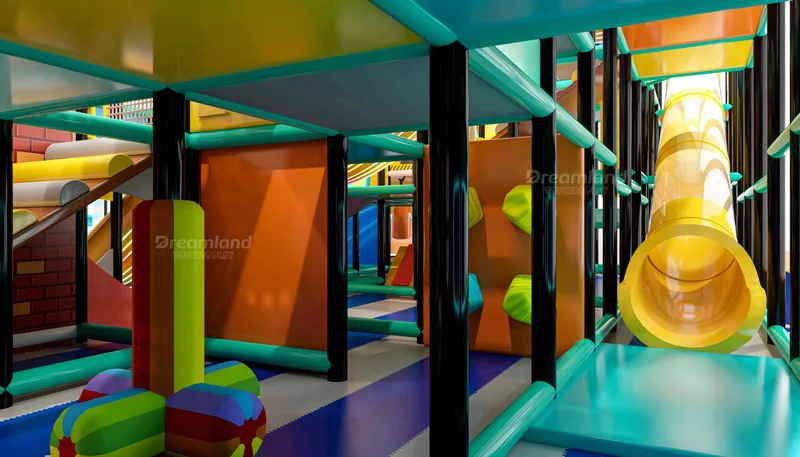
How to Design the Soft Play Zone for Younger Children
Design the soft play zone around younger children's age, abilities, and supervision needs. Use age zoning, controlled access, clear sightlines, and separation from high-energy attractions to create a safer and more manageable play environment.
Construction of the soft play zone must focus on young children because young children require age-appropriate activities. Many people believe that a controlled environment helps ensure the safety of young children. The soft play zone should be divided by age or ability when the situation needs this division. Sightlines for guardians and facility employees must be maintained clearly within the soft play zone. Entry points that are controlled should be used so that young children do not move into unsuitable areas. Separation of the soft play zone from high-energy attractions like trampolines and ninja courses is required for safety.
Placement of the soft play zone near amenities that guardians use frequently is recommended by design experts. Seating areas, cafés, and toilets should be close to the soft play zone. Supervision is made easier because the soft play zone is near these amenities. Convenience during longer visits is improved when these areas are close. The indoor playground layout must provide clear circulation around the play zone. Easy access to entrances, exits, and supporting amenities is provided by a good indoor playground layout. Design considerations indicate that proximity to toilets is helpful for families.
How Should You Divide Space Between Soft Play, Trampolines, and Ninja Courses?
Use the trampoline zone as a high-energy anchor with attractions such as free jump, basketball, dodgeball, and performance trampolines. Plan the area around ceiling height, capacity, safety clearance, circulation, and expected visitor traffic.
Usage of the trampoline zone as a high-energy anchor within the FEC design is common. Features like free jump, basketball, dodgeball, and performance trampolines are included in the trampoline zone. Planning of the trampoline zone is based on the available ceiling height and attraction capacity. Safety clearance and expected traffic must also be considered for the trampoline zone. Clear circulation paths must be kept so that participants and spectators move safely. Movements between activity areas are managed by these clear paths. Design considerations indicate that high-energy anchors attract more visitors.
The trampoline park layout must account for queue space and entry points. Visibility for facility employees and connections to nearby attractions are included in the trampoline park layout. Strategic positioning of the trampoline area helps to distribute guest traffic. Separation of high-energy activities from young children and quieter family areas is achieved when the trampoline area is positioned correctly. Many people believe that guest traffic should be distributed evenly.
How to Integrate a Ninja Course Without Wasting Floor Space
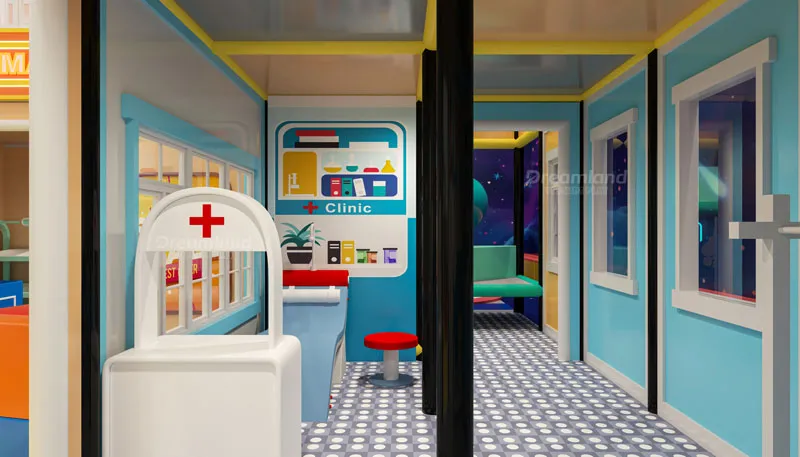
Select ground-level, elevated, or multi-level ninja course equipment according to your available floor area and ceiling height. Arrange obstacles in a logical progression so participants can move smoothly through the course without creating congestion.
Selection of a ninja course configuration is based on the available floor area and ceiling height. Target users also influence how the ninja course is designed. Ground-level, elevated, and multi-level ninja course equipment are used to create different experiences. These configurations do not require the same footprint even though they offer variety. Obstacles are arranged in a logical progression so that users move smoothly. Congestion is avoided because the ninja course has a logical flow. Design considerations indicate that smooth movement increases the enjoyment of the ninja course.
The ninja course area will be set up with clear safety zones around obstacles to ensure participants, staff, and spectators are safe. It is a great addition for older children and teens to the range of activities that your family entertainment center offers and will fit into a small space. However, it would be best to position the course away from toddler areas and other high-traffic pathways to ensure the area is not interfering with other activities.
Plan Traffic Flow, Parent Sightlines, Seating, and Party Areas
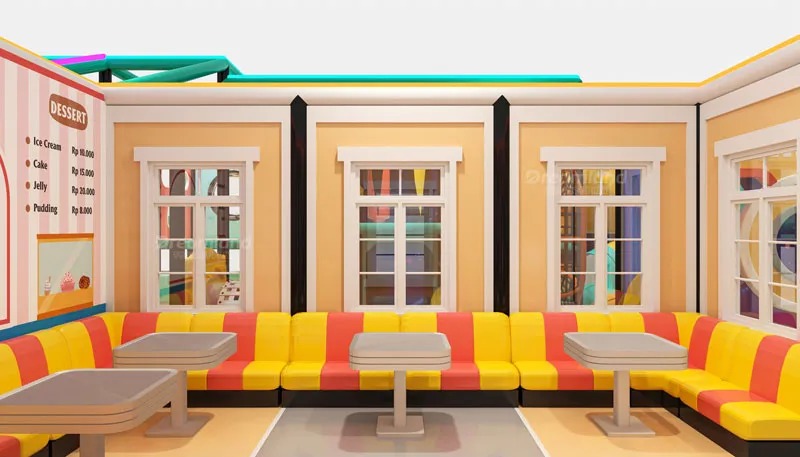
These play areas can then be connected to a reception area, with routes for circulation around the play zones, for parents to sit and watch their children, for food and beverage, and for parties in a party room.
A good layout for a Family Entertainment Center (FEC) will ensure that there are clear sightlines to all play areas and that there is not too much congestion around entrances/exits, queues, party areas etc. The layout can be developed to reflect a natural flow from reception through to all areas of the facility, including seating and food areas.
Mixed-Use FEC Space Planning Considerations
|
Planning Area |
What to Consider |
|
Target Audience |
Age groups, family demographics, activity preferences, and expected visitor mix |
|
Soft Play Area |
Age zoning, soft play equipment, parent visibility, controlled access, and proximity to family facilities |
|
Trampoline Park |
Ceiling height, capacity, safety clearance, circulation, queues, and activity zones |
|
Ninja Course |
Floor space, ceiling height, obstacle progression, safety zones, and user flow |
|
FEC Layout |
Attraction placement, circulation routes, entrances, exits, and separation of activity levels |
|
Parent Areas |
Seating, sightlines, cafés, F&B areas, and convenient access to attractions |
|
Party Areas |
Party rooms, guest circulation, access to attractions, and separation from busy play zones |
|
Safety & Supervision |
Clear visibility, controlled access, emergency routes, staff observation points, and safety clearance |
|
Capacity Planning |
Attraction capacity, expected traffic, queues, peak-time demand, and circulation space |
|
Revenue Planning |
Attraction utilization, F&B, party rooms, memberships, and efficient use of available floor space |
Balance Safety, Capacity, and Revenue in a Mixed-Use FEC
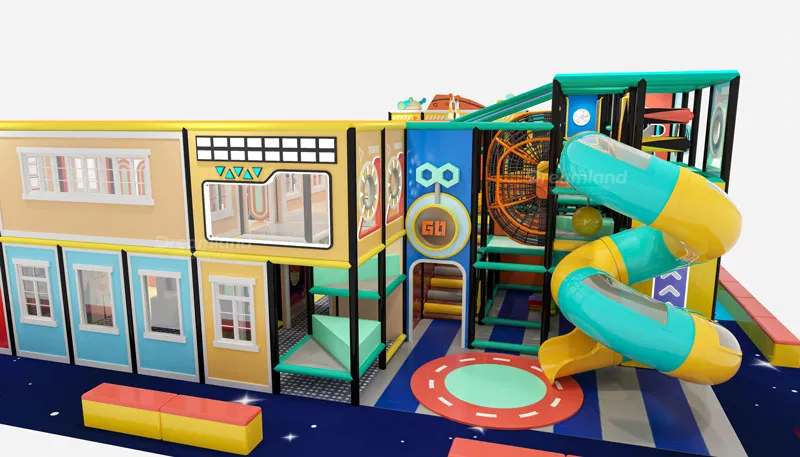
Make sure to include enough space for operation and for safety needs. Ultimately, a good layout for a mixed-use Family Entertainment Center balances the different needs of safety, capacity, customer experience, and commercial use.
A great Family Entertainment Center is not about the quantity of facilities and attractions; it can be about a number of different facilities and attractions, each with a clear focus, audience, purpose, and role within the customer’s journey. It also enables optimal space utilization, allowing children and families to return regularly and stay longer.
FAQ
What Is a Mixed-Use FEC?
A mixed-use FEC (Family Entertainment Center) is a venue that combines multiple attractions, such as soft play, trampolines, and ninja courses, to meet the needs and interests of different age groups and family members.
Can You Combine Soft Play, Trampolines, and Ninja Courses in the Same FEC?
Combining soft play, trampolines, and ninja courses within a single FEC remains possible because proper organization ensures distance and observation. Many people believe that merging these activities works when the FEC arrangement allows for correct movement and safety space. Specific sections for the FEC must be created while considering the users of the area and the necessary activities. Every zone is constructed by the designer according to the work needs and the age of the people.
How Much Space Do You Need for a Mixed-Use FEC?
Determining a universal size for every mixed-use FEC is difficult because different factors change the needs. It has been observed that the total square footage is influenced by the variety of items, the number of guests allowed, and how the building is shaped. The FEC requires room for seating, rooms for celebrations, and places for hygiene because these elements affect the total measurement. Necessary space is calculated by experts who look at safety gaps and storage requirements.
How Should You Divide Space Between Soft Play, Trampolines, and Ninja Courses?
Using a standard percentage for every FEC building is not recommended by specialists. Design considerations indicate that FEC space planning needs to evaluate the ages of children, how many people the equipment can hold, and the distance between the floor and the roof. When the FEC project begins, the owners should give more room to attractions that bring in the most profit and attract the main visitors. Decisions about the FEC layout are made based on the goals of the business and the expected number of people coming inside.
What Ceiling Height Is Needed for a Mixed-Use FEC?
The required ceiling height in an FEC is determined by the specific attractions and climbing structures installed inside. It has been noted that trampolines and high-level ninja courses require significant vertical room for safe usage. Before the family entertainment center design is finished, the instructions from the creator of the equipment must be studied carefully. Safety is maintained when enough clearance is provided for the individuals jumping or climbing within the FEC.