FunVille: Custom Indoor Playground Project in Montreal, Canada

Basic information

Project Name: FunVille centre d'amusement

Address: 9420 Bd de l'Acadie, Montréal, QC H4N 1L7, Canada

Approximate Venue Area: 839.4 m²

Approximate Play Equipment Area: 273 m²

Target Group Age (original target): Children aged 0–12

Opening Year: 2025

Primary Zones: Multi-Level Soft Play Area; Toddler Play Area; Road-Themed Area with Kids' Vehicles; Role-Play Area; Small Trampoline 

Concept of Operation: An indoor family entertainment centre offering children's play activities and birthday party services.


Design and Safety

The indoor play equipment supplied by Dreamland underwent safety testing before the venue opened. Testing covered the relevant requirements of CSA Z614 for children's playground equipment and surfacing, ASTM F1918 for soft contained play equipment, and ASTM F2970 for trampoline courts.

Our team is always available to answer your questions - feel free to contact us.
Get your playground equipment solution now!
Funville Amusement Center Overview

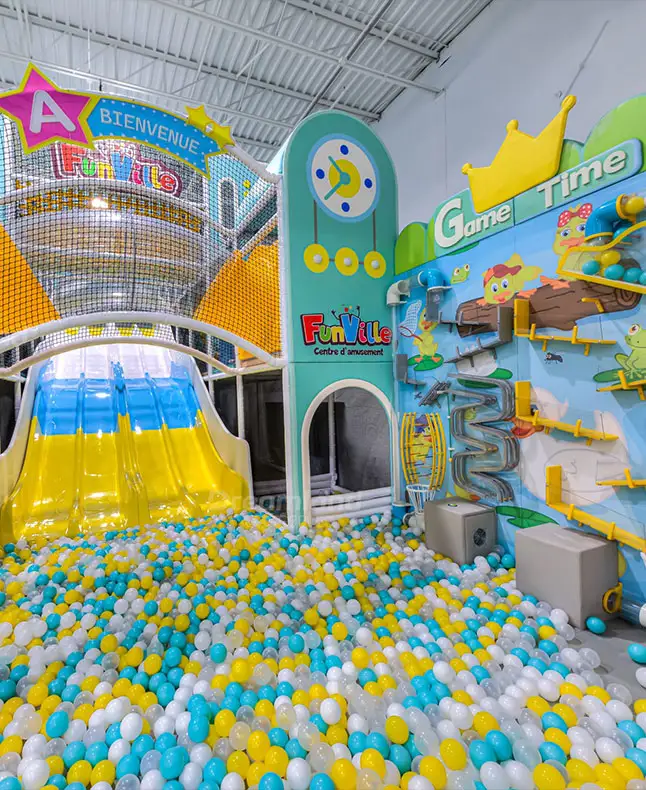
FunVille opened in Montreal, Canada, in late September 2025. FunVille is an entertainment center for families that offers indoor games and parties. The total area of the facility is 9,035 sq. ft. (around 839.4 sq. m.), which includes 273 sq. m. allocated to indoor playground equipment. Apart from that, there is a party area, a parents' relaxation area, dining areas, and other zones.

Dreamland Playground provided the main soft play structure and toddler play equipment. We provided project planning, design, manufacturing, shipping, and on-site installation services for FunVille.

FunVille Amusement Center, FunVille indoor playground Montreal
Client Needs and Site Conditions

The client planned the venue as a play area for children ranging from 0 to 12 years old. The following things were taken into consideration by the client during the selection of the supplier: design plan, past project experience, product quality, delivery lead time, after-sales services, and price. Considering the approaching project deadline, it was important to get approval of the design plan as soon as possible.

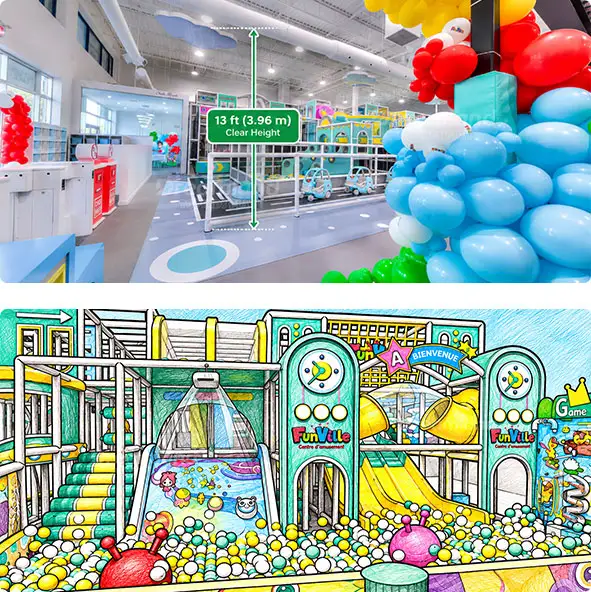
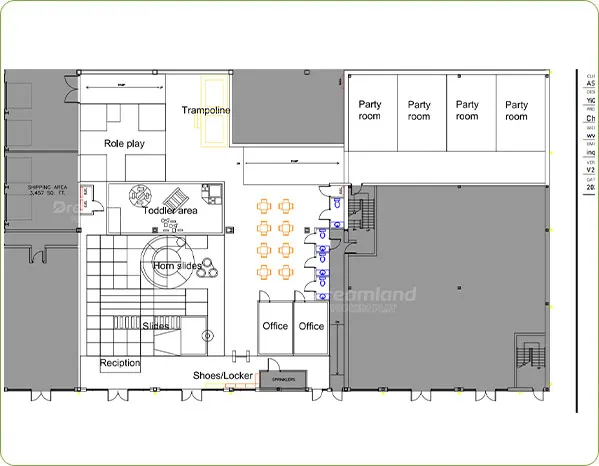
The installation area for the play equipment was stated clearly by the client together with the area where they wanted to position the offices and lounge area. Ventilation ducts pass over the area, leaving approximately 13 feet (3.96 meters) of clear height below them. Dreamland took this restriction into account and selected suitable equipment, adjusting the overall height to keep it below 13 feet (3.96 meters).

Indoor Playground Design Features and Layout Decisions

Custom family entertainment center design, Indoor playground installation Canada, Indoor playground installation
Multi-Level Soft Play and Toddler Play Areas

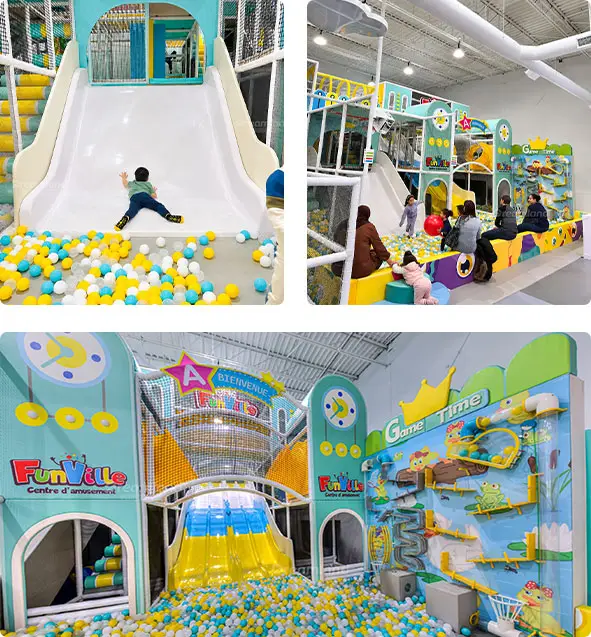
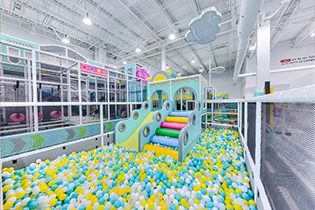
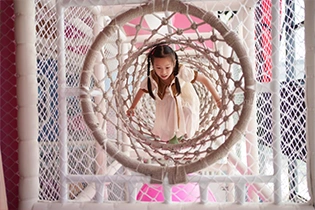
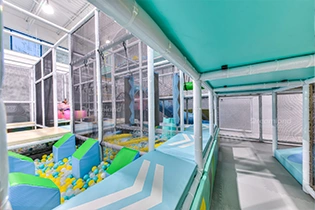
The main soft play zone is positioned along the longer side of the playground, and there is also a separate zone that is a separate area for toddlers. The main soft play zone includes slides, a small trampoline, ball pit, crawl-through sections. In front of the main play structure, Dreamland has provided another play zone, which includes soft obstacles, mini-slides and spinning chair in order to make maximum use of the available space and provide children with more playing options. As recommended by Dreamland, green, yellow, blue and red were used throughout the playground zone in order to create bright a bright, coordinated look.

Custom family entertainment center design, Indoor playground space planning
Road-Themed Role-Play Area and Kids' Vehicles

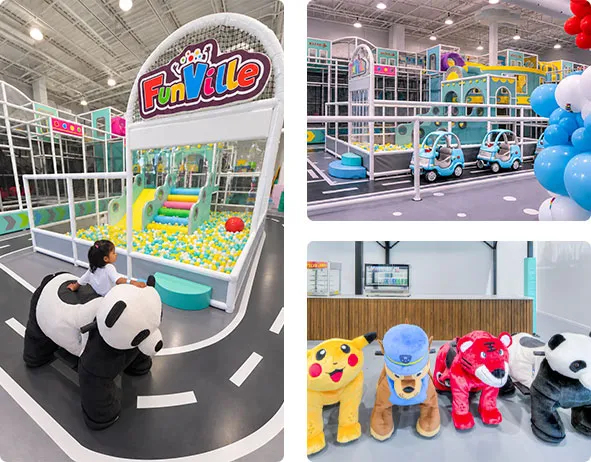
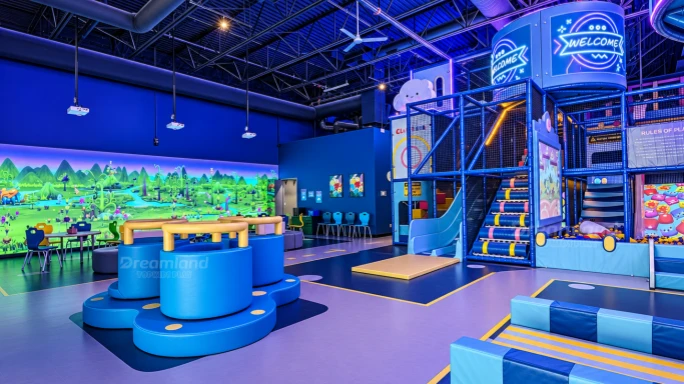
One of the most crucial parts of the FunVille design is the design of roads within the indoor playground. During the process of designing, Dreamland and the client had a conversation about different designs of the road system and the way it could be connected to both play zones. Eventually, Dreamland and the client decided that the road-themed flooring should be used to link the central soft play zone and the role-playing area. Kids’ vehicles, such as police cars, fire engines and ambulances, were incorporated into the road-themed area.

Indoor playground project Canada
Custom Playground Design Revisions and Client Approval

After reviewing Dreamland's initial design, the client requested several changes to better match their needs. They wanted to keep one office, with the office, cashier desk, and restrooms located on the right side of the venue. They also asked to convert the original dollhouse into a party area and turn one of the two planned offices into an additional party room. The entrance and seating arrangements were to follow the reference drawing provided by the client. Dreamland promptly revised the layout based on this feedback and kept in close contact with the client throughout the process. The client was pleased with the revised design and gave final approval in February 2025.

Custom indoor playground manufacturer, Family entertainment center design Canada, Family entertainment center Montreal, Indoor playground supplier Canada
Indoor Playground Production, Shipping and Installation

The manufacturing process started right after gaining approval from the client in February 2025 and finished in May 2025. Throughout the entire process, Dreamland stayed in constant contact with the client, answering all their questions and giving updates on the status of the work. The client took considerable time to finalize the shipping costs and compare freight quotes. During this process, Dreamland actively contacted freight forwarders and helped explore shipping options that fit the client's budget.

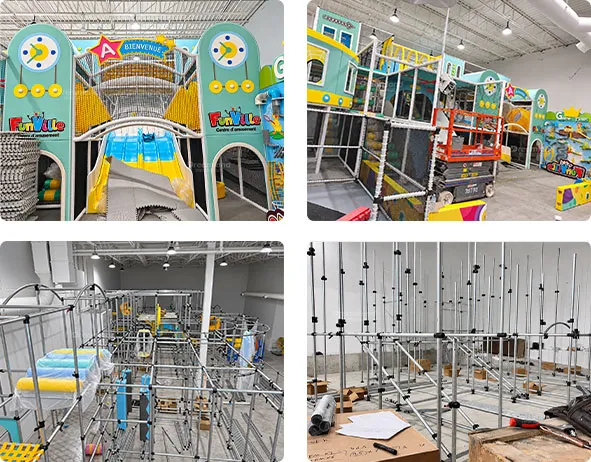
On-site installation support for FunVille was provided from 25th June 2025 to 31st August 2025. Given the client’s budget constraints, Dreamland’s installation schedule provided for just one installer to support the installation process. This extended the installation period, but Dreamland completed most of the installation work. Following further consultations on how to complete the installation, it was agreed that the client would do the rest of the job.

Commercial indoor playground equipment Canada, Indoor playground design Montreal
FunVille opening and current venue operations

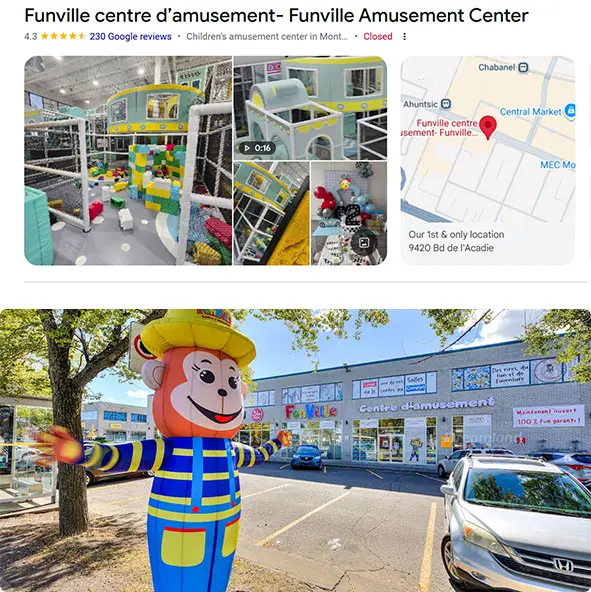
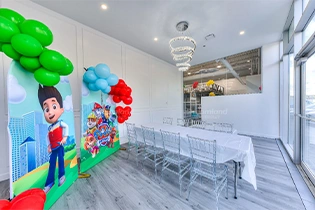
FunVille has been operating since late September 2025 and has become a popular spot for local families. The venue offers indoor play, arcade games, birthday party packages, and five private party rooms. It also welcomes school groups and daycare visits, offers private bookings of the entire facility, and serves pizza every Friday, Saturday, and Sunday. Its Google Business Profile has received more than 200 reviews, with an average rating of 4.3 out of 5 stars.

Lessons for planning a similar indoor playground

Start with the floor plan, not the equipment list. First, work out how much space is available for play equipment, then plan for party rooms, parent seating, and other areas needed for daily operations. Before choosing equipment, check the clearance below ventilation ducts, beams, and other overhead structures, as these can affect equipment selection and layout.

If you're planning to build an indoor playground with Dreamland Playground, we'd be happy to learn more about your project. Please share your site plan, project location, ceiling height, target age group, planned play activities, and expected opening date. This information will help us understand your needs and recommend a suitable layout and equipment solution.

Commercial soft play equipment
Indoor playground space planning
Multi-level soft play structure
Toddler play area design
Frequently Asked Questions

1. What is the impact of site characteristics on indoor playground equipment design?

Site conditions will have a direct impact on the selection of size, type and design of the equipment. For instance, in the case of FunVille equipment installation, there was a clearance of 13 feet (3.96 meters) below the ventilation ducting overhead. In view of this, Dreamland made necessary adjustments to suit the clearance overhead. It is therefore advisable for one to measure the clear height below ceilings, ventilation ducting, beams and other overhead structures before selecting the equipment.

2. How can the indoor playground effectively use the available space on the floor?

Through proper planning and design of the layout, it would be possible to use the areas that exist between large play structures as additional recreational places. In FunVille, Dreamland's layout connects the main soft play area with the role-playing area through a road-themed layout with children's vehicles.

3. How should the balance between play area and commercial space be maintained within an indoor playground?

The play area is only one element of the design of the interior of the playground. Apart from that, the operator must pay attention to the room which will be used for the party room, the room which will be used as a parents' lounge, the dining room, the office, and others.

4. What could influence the schedule of shipment and installation of an indoor playground?

Shipping arrangements and installer availability could affect the project schedule. In the case of the FunVille project, the client spent some extra time to compare the transport costs, whereas Dreamland contacted the freight forwarding company, which found an appropriate solution for the company's budget. As for the installation process, it took more time because only one installer was available. However, using one installer can reduce on-site labor costs.

5. What information should buyers prepare before requesting an indoor playground design?

Prior to initiating the conversation with the supplier, it is necessary for the purchasing company to provide a floor plan of the location, project location, ceiling height, age category, recreational activities planned for the project, and also the projected opening date of the project. This will allow the supplier to have an idea of the location of the project and its business requirements prior to making the equipment design.


CALL TO ACTION

More Dreamland Projects in Canada

Cloud Land Calgary
Cloud Land Calgary

Calgary, Alberta

A 7,000+ sq ft indoor playground combining multi-level soft play, a toddler area and interactive projection games.

View Project →

Kids Cuckoos Nest Bradford

Bradford, Ontario

An indoor family entertainment center combining multi-level active play, Ninja Warrior challenges, a Kangaroo Jumper, laser tag and birthday parties.

View Project →

Playtropolis
Playtropolis

Woodbridge, Ontario

An indoor family entertainment center featuring an adventure playground, toddler zone, Ninja course, jump zone and interactive play.

View Project →

Flying Squirrel Trampoline Park

Multiple Locations, Canada

An indoor trampoline and adventure park featuring trampoline courts, Ninja and parkour courses, climbing walls, dodgeball, ziplines and arcade games.

View Project →

Related products

Tell Us About Your Project

Share your location and ideas. We'll help you explore the next steps for your project.

+8613524015929

inquiry@dreamlandplayground.com

Please contact us!

×

Get in touch

Looking for support or a quote? We are here for you! Please fill out the form below and we will get back to you as soon as possible!

We value your privacy
We use cookies to provide you with a better online experience, analyse and measure website usage, and assist in our marketing efforts.
Accept All