

What Ceiling Height Do You Need for an Indoor Playground?
You find a commercial space with strong foot traffic, enough floor area, and a lease that fits your budget. Everything appears ideal until the design phase reveals that the building's clear ceiling height cannot accommodate the multi-level playground, slides, or attractions you planned. Correcting this mistake after signing the lease often requires expensive redesigns, reducing equipment capacity, or abandoning key revenue-generating features altogether.
Ceiling height influences far more than the appearance of your indoor playground. It determines how many play levels you can build, which attractions you can install, slide layouts, fire sprinkler and HVAC coordination, equipment installation methods, maintenance access, customer comfort, and your ability to expand the facility in the future.
There is no universal ceiling height that suits every indoor playground. Toddler play areas, role-play towns, and educational play concepts can operate effectively in relatively low spaces, while multi-level soft play structures, ninja courses, climbing attractions, rope courses, and trampoline parks require progressively greater clear height to meet design, safety, and operational requirements.
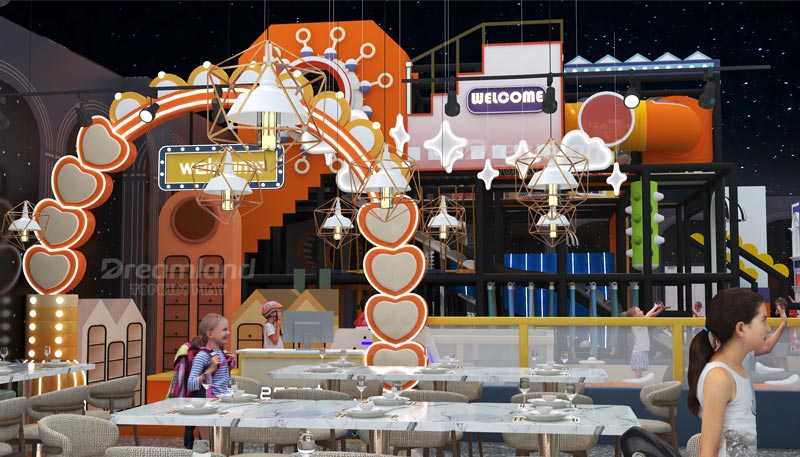
Structural Height vs. Clear Height: Which Measurement Actually Matters?
The key measurement to evaluate an indoor playground site is the difference between the building’s structural height and the usable height of the space for the playground equipment.
Floor-to-slab height: The floor-to-slab height is the distance between the finished floor and the underside of the structural slab/roof. This measurement can typically be found in architectural drawings or leasing documents and represents the dimension of the building itself, not the space within it.
The Finished Ceiling Height is the distance from the Floor Level to the surface of the suspended Ceiling.This is measured through the ceiling tiles or other finishes to the underside of the structural ceiling above. This height will generally be less than the height of the Structure above.
The Equipment Height refers to the total vertical space required by the equipment to operate safely. The design of the equipment only for physical height could lead to many problems in terms of installation as well as to non-compliance with local safety and building requirements.
The most important measurement is the actual clear height. This is the unobstructed distance from the finished floor to the lowest permanent overhead obstruction, such as structural beams, HVAC ducts, sprinkler pipes, light fixtures, exit signs, cable trays, etc. The height of the highest overhead item usually determines the maximum height of your playground.
The ventilation shaft may be some meters below the ceiling; for example, a large duct running across the center of the largest area of the venue, the play structures are designed for below this duct, for example, tall spiral slides, rope courses, and climbing towers on elevated play decks.
Note that there are many factors which can affect the height of the indoor playground and hence it is always best to obtain verified site measurements and reflected ceiling or MEP drawings of the proposed venue rather than relying on information provided verbally by the landlord or even simplified leasing plans.
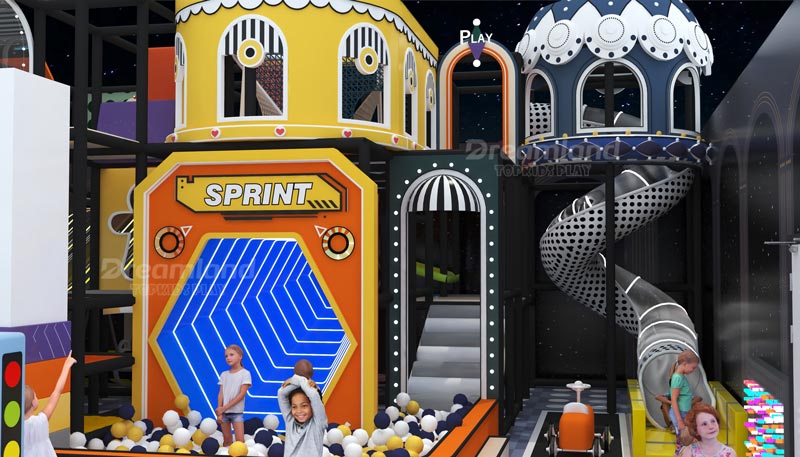
How Much Ceiling Height Does an Indoor Playground Usually Need?
Ceiling heights for indoor play areas vary based on many factors. Vertical space needed is determined by play system and attraction selections, the number of play levels, overhead building services, safety clearances, and local code requirements. During initial project planning, the lowest height ranges may aid in quickly assessing whether to consider a site further.
|
Playground Concept |
Typical Early Planning Clear Height |
|
Toddler play areas, role-play villages, sensory play |
Approximately 3.0–4.0 m (10–13 ft) |
|
Low soft-play structures and compact family play areas |
Approximately 4.0–5.0 m (13–16 ft) |
|
Standard multi-level soft play |
Approximately 5.0–7.0 m (16–23 ft) |
|
Large soft play with taller tube slides |
Approximately 6.5–8.5 m (21–28 ft) |
|
Ninja courses, climbing attractions, high rope elements |
Approximately 7.0–10.0 m (23–33 ft) |
|
Selected trampoline parks with performance attractions |
Approximately 7.5–10.0+ m (25–33+ ft) |
There are short, medium, and tall height intervals that can be used for general planning. Short height intervals can be estimated, but should not be used as legal minimums. The actual height required for your specific project can only be determined through a thorough evaluation of the equipment and structures that will be installed, the required overhead clearances and safety distances, the maximum structural, fire-protection, and building services limits, the local building regulations, and authorizations from the relevant authorities. Before signing a lease or purchasing building materials, measure the clear height of your construction site.
Designers can build larger attractions when more vertical space is available. Larger attractions require more overhead space. That is why designers need greater height for spiral slides, play towers, climbing walls, and rope courses. Some trampoline facilities also require additional overhead clearance.
How Many Play Levels Can Your Ceiling Height Actually Support?
Most people incorrectly estimate the number of play levels in a building by incorrectly dividing the building’s clear height by the height of one platform. What they fail to recognize is that every level requires additional height above and beyond the platform(s) themselves.
In addition to the components already mentioned, safety flooring, structure, platform, roof of tunnel, decorative element, guardrail and top netting all contribute to the total height of a building. This, plus the overhead building services, such as sprinkler pipes, HVAC, lighting, cable trays for communication cabling and exit signage off of the ceiling, all eat into the available height. Then, of course, there is the access for maintenance and the space needed for players to pass around slide units safely.
Different layouts within the same building can accommodate different user groups. For example, a Toddler Playground will generally consist of lower platforms and shorter, gentler climbing walls, allowing for more play features within a lower height, whereas a Playground for Older Children will generally require greater headroom and steeper climbing walls and taller slides with larger vertical movement zones. As a result, two different playgrounds can be designed for two different user groups and installed in the same building, with each having a different number of play levels.
The choice of play equipment can greatly affect the number of play levels and how the play levels are stacked. For example, a soft play structure can fit under an obstruction such as a tunnel or slide, whereas a spiral tube slide, climbing tower, ninja/obstacle course or rope challenge will require additional clearance above and around the piece of equipment.
In order to better understand the vertical space available during the design phase, it is recommended to create a vertical section drawing. The drawing will show the relationship between the building’s ceiling and the top of the structures, platforms, top netting, slides, safety flooring, building services (sprinklers, HVAC, lighting, etc.), maintenance access and other features that affect the design. The reserved space for installation, operation, inspection and maintenance must also be taken into account. It provides a far more accurate basis for determining how many play levels your venue can realistically support before construction begins.
How Beams, Ducts, Sprinklers, and Lights Reduce Usable Height
The indoor playground is generally not as deep as it appears. Center areas of the venue can contain multi-level play structures, while toddler areas, areas for sitting and relaxation, party rooms, etc. can fit in under beams and large ducts that penetrate through parts of the floor.
Structural beams that run across the width of a room are typically the height of the room below them. Large HVAC ducts, particularly those near Air-Handling Units, can reach to the ceiling. Sprinkler pipes, smoke detectors, lighting fixtures, and exit signs are also typically mounted on the ceiling. These are in addition to cable trays, speakers, security cameras, and suspended decorative ceilings.
Conflicts occur between objects and overhead elements such as beams, ductwork, sprinkler heads, and smoke detectors. The vertical profile of playground equipment, even when the main body of the structure fits within the floor area of the play space, may need to be reduced, repositioned, or even totally redesigned to fit within the confined overhead space of the play area.
In assessing the viability of any proposed indoor playground, note that playground design should not be done purely based on floor plans. A complete feasibility study needs to include the architectural drawings, plus the structural, reflected ceiling, HVAC, fire protection, electrical, and lighting drawings. By looking at all of these drawings together, any vertical conflicts can be identified prior to the manufacturing of any items and any subsequent modifications can be avoided.
On occasion, building services (e.g.,ducts, sprinkler pipes, lighting, cable trays,etc.) can be re-positioned to create additional headroom. However, such changes are often subject to detailed engineering analysis and would require agreement from the landlord, fire-protection engineers and other stakeholders, accompanied by amendments to relevant permits and possibly a period of disruption to the business while the work is carried out.
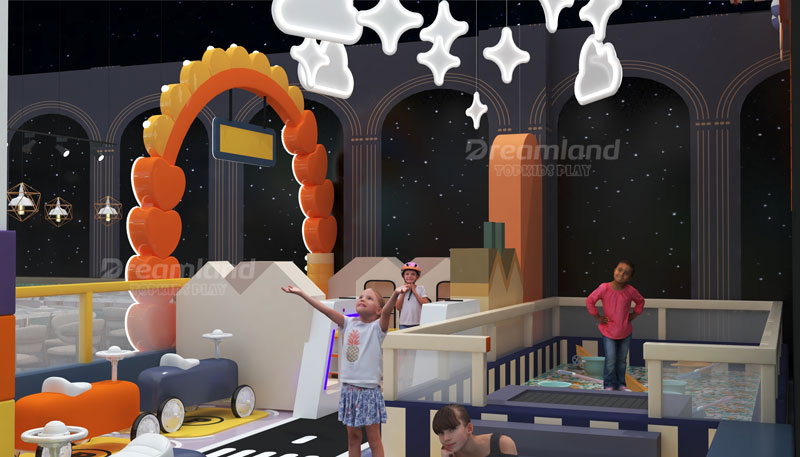
Ceiling Height Requirements for Different Playground Attractions
The ceiling height required for an indoor playground attraction varies significantly depending on the type of equipment and activities involved.The amount of vertical space required depends on the type of equipment, the type of activities that are going to take place, the structural design, the safety systems, and the clearance zones that are required.
Toddler Soft Play and Role-Play Areas Need Lower Clearance
These are amongst the lowest-use vertical spaces of all the indoor playground attractions. The activities provided for toddlers are crawling, walking, stepping etc, on soft play surfaces or on role-play surfaces that have been designed for this age group. Where the structures are low, e.g. for toddler role-play, the spaces between levels can be small.
Even areas that require lower clearance must account for ceiling-mounted features, such as lighting, signage, HVAC systems, sprinkler systems and other wall and ceiling decorative elements. These features can eat into the floor area and affect the functionality of the overall space.
Multi-Level Soft Play Structures Require Layered Vertical Planning
Multi-level soft play structures require additional ceiling height for the space contained in the upper levels of the soft play structure. This is above the floor level of the structure, for example, on platforms, in bridges, in tunnels, in climbing wall areas, and in slides.
To these requirements for height need to be added the requirements for protective barriers, for enclosed areas and for overhead play facilities. In addition, designers will need to consider the requirement for maintenance access to structures located at heights.
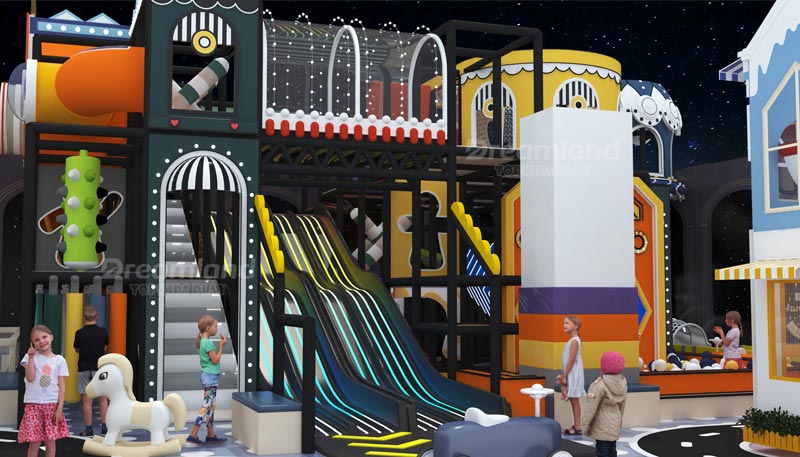
Slides Need Space for Entry Height and Safe Movement
Slides generally need the most vertical clearance of all the soft play structures. The height of the slide determines the entry point and thus the height of the starting platform of the slide. This in turn determines the overall height and footprint of the structure.
However, longer and higher slides often require specific high-ceiling areas. Conversely, smaller slides can often be accommodated in lower ceiling areas dependent upon the actual design and manufacturer's specification.
Climbing Walls and Ninja Courses Need Clearance Above and Below
Climbing walls, ninja courses, and other indoor playground challenge activities must have sufficient height above and below the activity to account for climbing routes, obstacle courses, attachments and associated safety equipment and fall protection.
Suspended obstacles for climbing, such as rope elements and rings, as well as overhead challenges like rope ladders and traverse zones, need clearance above the user. In addition to the height of the equipment, the fall and landing area below the obstacle also needs to be taken into account for the layout of the playground.
Trampoline Areas Require Clearance From the Jumping Surface
Trampoline clearance planning is different from floor-to-ceiling height for regular attractions. The required clearance for trampolines is determined from the jumping surface, so that, for example, the space above the mat (for the enclosure system, etc.) is included in the calculation for the total clearance required.
Allow sufficient space above the trampoline mat for users to jump safely. Include enclosure systems, padding, overhead lighting, ducting, sprinkler heads, and other overhead obstacles within the building. Even a high-ceiling facility would have reduced trampoline clearance due to building services above the play area.
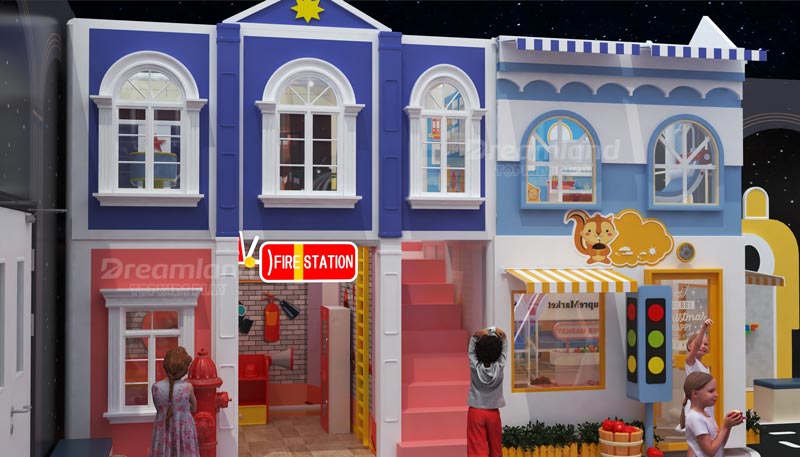
Confirm Height Requirements With Equipment and Safety Requirements
The ceiling height of an indoor playground for kids can be anything, depending on various factors. Firstly, there are the various types of play structures. Most playgrounds have a variety of structures, of course. Each type of structure will have specific requirements. Many of these structures are manufactured by specialized companies and require specific installation guidelines. There are safety requirements as stipulated by relevant authorities and codes of practice by architects and engineers. All these have to be taken into consideration before arriving at a suitable height. A confirmation with the playground manufacturer, safety professionals, architects, and engineers of the various ceiling zones would be in order before a final decision is taken regarding a particular layout.
Before you can finalize your playground layout and start setting up your playground, review all of the ceiling zones for your various playground structures with your playground manufacturer, safety experts, architects, engineers, and other relevant professionals to ensure each individual playground structure has been set up with adequate vertical clearance for safe play as well as for long-term use.
Is a Higher Ceiling Always Better for an Indoor Playground?
A higher ceiling provides more scope for designing an indoor playground, but it doesn’t necessarily mean it’s the best option for every project. The ideal height for a ceiling depends on a number of factors, including the type of equipment and attractions that will be included in the playground, the target audience, the floor area, investment, and business model.
Designers can create more complex and more impressive play areas with additional ceiling height. Softer play can be developed into multi-level play structures to create more activity levels, greater use of height with slides, climbing walls, and more, as well as play structures with bridges to create different theme areas within the play space.
Benefits of Greater Clear Height for Indoor Playgrounds
Higher ceilings can be used for special landmark play equipment to make a statement, such as big tower structures, large slides, ninja activity, climbing wall, and more. Landmark play structures improve the visitor experience, increase the variety of playground equipment, and create future possibilities for adding new play structures and for upgrading existing ones.
A taller indoor playground will generally look to create more space to allow customers to move around freely within the venue. This, in turn, will look to create sightlines and split the play area into different areas of interest.
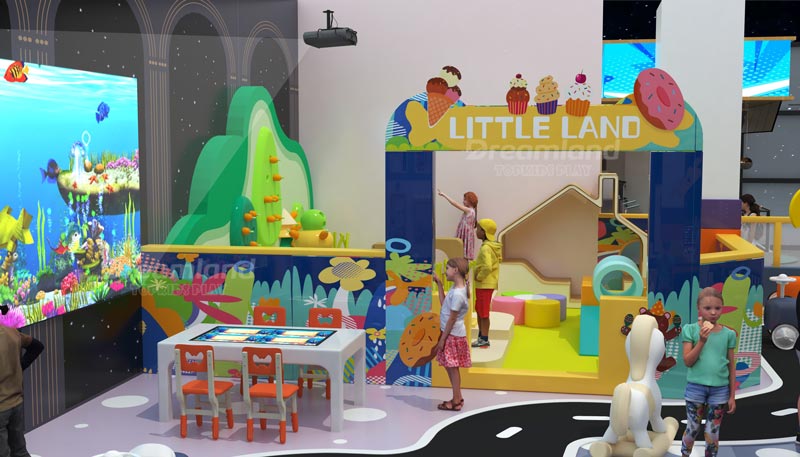
Higher Ceilings Also Increase Construction and Operating Costs
Increased construction costs are often involved. Materials required for tall play structures include structural support, installation equipment, and associated scaffolding. It is not uncommon for the installation of tall structures to take longer to complete than that for normal height equivalents.
The cost to heat, cool, light, clean, inspect, and repair a higher building also increases with ceiling height. Its volume and hard-to-reach areas need to be serviced by staff and equipment.
More Height Does Not Automatically Mean More Capacity or Profit
Adding extra height to your indoor playground does not necessarily mean you can accommodate more customers or even increase revenue. Many factors influence the number of customers your facility can accommodate, including the space on the floor for play, the layout of the play equipment, routes through the facility, emergency egress, parents' seating areas, staff numbers and local maximum occupancy requirements.
Choose Height Based on Your Attractions and Business Goals
For example, a venue with a tall ceiling but a small floor area can in reality hold fewer customers. Creating extra tall play structures does not necessarily bring in more revenue and can restrict movement around the play area, also creating new operational challenges.
A high ceiling does not always mean a better outcome for an indoor playground.The best ceiling height for an Indoor Playground is not always the highest possible. The best height is one that allows for the correct mix of soft play structures that fit the venue’s purpose, is safe, provides an excellent customer experience and returns investment.
What to Check Before Signing the Lease or Starting Equipment Production
It is not a given fact that a venue with a low ceiling is not suitable for an indoor playground, but that the design of such a venue has to be approached differently. Instead of focusing on large, high-towering structures for playing on different levels, it is more important to maximize the play area on the floor creatively to provide great customer experiences. Soft play for toddlers, role play, sensory play, interactive games, soft building blocks, creative workshops and activities with obstacles of different sizes, for parent and child, a play café – to name but a few examples.
Measure the Complete Vertical Space, Not Just the Floor-to-Ceiling Height
In terms of design, we use various strategies to make a venue with low ceilings appear more spacious. By placing tall equipment only in the areas where there is sufficient clearance above, we create open lines of sight and use light colors and transparent netting. We also pay great attention to effective lighting and proper ventilation. However, there are instances where a low-ceiling space may not be suitable for an indoor playground, for example, if the space does not allow for sufficient headroom, or if it conflicts with fire protection equipment, such as sprinklers, or with the venue’s HVAC systems. The height of a venue must match the business model, safety requirements, and long-term operational goals.
Create a Ceiling Height Zoning Plan Before Equipment Design
Before we commit to a venue or start production on your playground equipment, we must first establish the indoor play venue’s ceiling height(s) and then verify the usable height(s) via a site investigation. If there are architectural drawings, etc., for the building, we can obtain them from the building owner and verify the height against the drawings. It’s always best to verify the drawings’ accuracy by conducting the actual site verification. This way we can cross-reference any height variations against the drawings.
When a Low Ceiling Can Still Work?
Instead of relying on one measurement of the ceiling height for indoor playgrounds, it is important to measure multiple areas within a venue. It is necessary to take measurements of the highest ceiling area, the lowest structural beam, the lowest placed HVAC (Heating, Ventilation, Air Conditioning) ductwork, the lowest placed fire sprinkler heads, lighting fixtures, signs, cable trays, etc. Within a venue, there are often areas of change in floor levels.
Create a Ceiling Height Zoning Plan Before Equipment Design
The next step is to create a ceiling height zoning plan of the site after collecting the site measurements. Compare the preliminary sections of the necessary equipment with the created zones to determine if there will be enough space for each of the playground attractions.
For each area between columns, you can outline up to how many levels you can fit; you can then cross-check this information with your initial outline of each play solution and its corresponding height so that you can get a good idea of where the taller play structures will go and where the other play activities will fit.
Review MEP and Fire Protection Requirements Early
Fire protection and MEP (Mechanical, Electrical, Plumbing) systems affect the usable height of a space. Fire sprinkler systems, HVAC (Heating, Ventilation, and Air Conditioning) equipment, detectors, and other building services such as lighting will affect the height of the space where playground equipment is to be located.
Fire protection and MEP specialists review the conflicts between required building services and the playground equipment to determine if modifications are technically possible and economically feasible to implement.
Complete Verification Before Lease Approval or Production
Be sure not to sign a long-term lease for a venue or approve production of playground equipment before having a professional conduct a site survey and do a preliminary review of the necessary equipment to fit in the venue's ceiling height. Furthermore, assess the ‘usable’ height after allowance for necessary overhead building services, after required safety clearances have been accommodated, and after conferring with local building and project officials to assess any special requirements.
Confirming the real usable height of a venue at the start of a project will avoid problems, costly redesigns and limitations to how you can operate your playground once it has been constructed and opened to the public.
Conclusion
Every indoor playground needs a different ceiling height depending on the playground concept, the attraction(s), the number of play levels, the target audience, the overhead building services, the required safety clearance(s), and the local project requirements.
A good design uses the available ceiling height to create the best experience. It includes the needs of the equipment, the constraints of the building, the requirements for safe use and the objectives of the business to create a good playground layout.
FAQ
What is the minimum ceiling height for an indoor playground?
There is no fixed minimum height for all playgrounds. It depends on the equipment type, safety clearance, and design requirements.
Is a 3-meter ceiling high enough for an indoor playground?
A 3-meter ceiling may work for toddler soft play, role-play areas, or low-height activities, but it may limit taller attractions.
Is a 4-meter ceiling suitable for a soft-play center?
A 4-meter ceiling can support many soft-play concepts, but final suitability depends on the structure design, slides, levels, and safety requirements.
How much ceiling height is needed for a three-level indoor playground?
Three-level structures require careful height planning based on platform heights, equipment design, clearance zones, and manufacturer specifications.
Does ceiling height include beams and air ducts?
No. Usable ceiling height must account for beams, ducts, sprinklers, lights, and other overhead elements that reduce available space.